
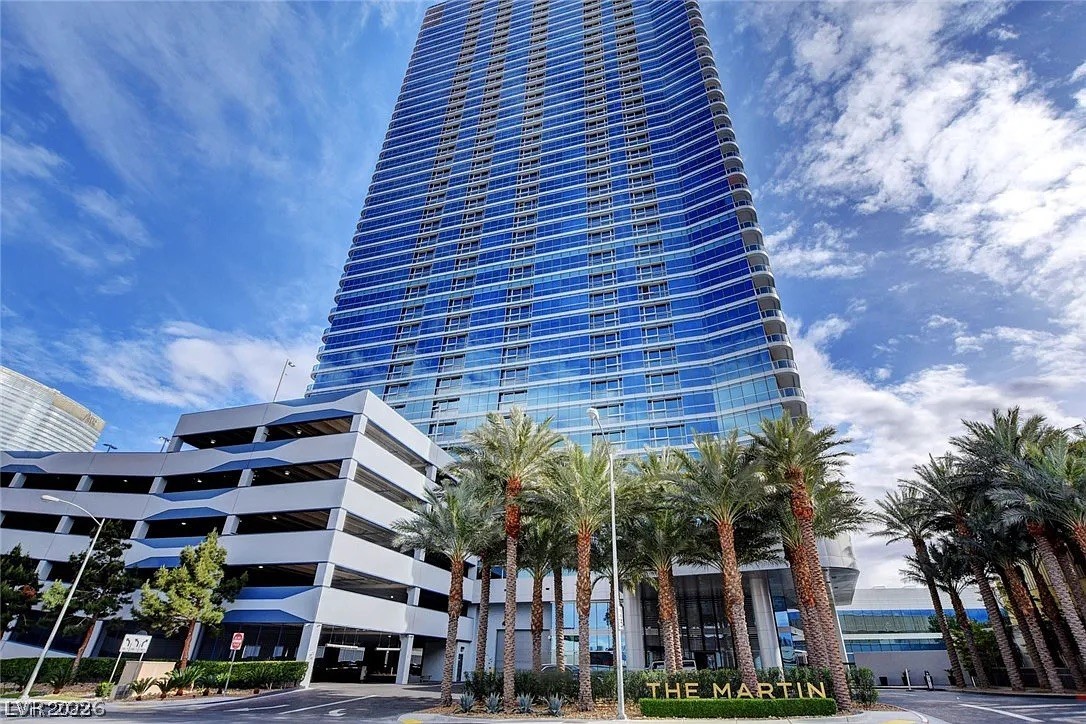
4471 Dean Martin Drive 3508
SEE ALL PHOTOS
4471 Dean Martin Drive 3508
Courtesy of The TwentyTwo Group LLC Brittany Morse Listing Contact: 702-498-6556 
Leased

4471 Dean Martin Drive 3508

4471 Dean Martin Drive 3508, Las Vegas, NV 89103

$4,300/month
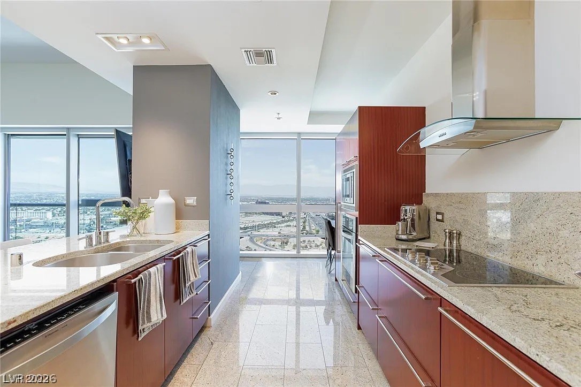
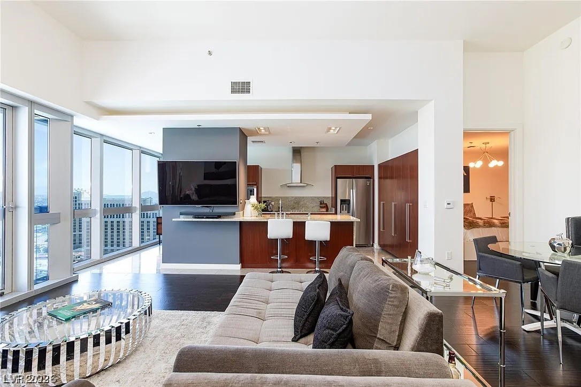
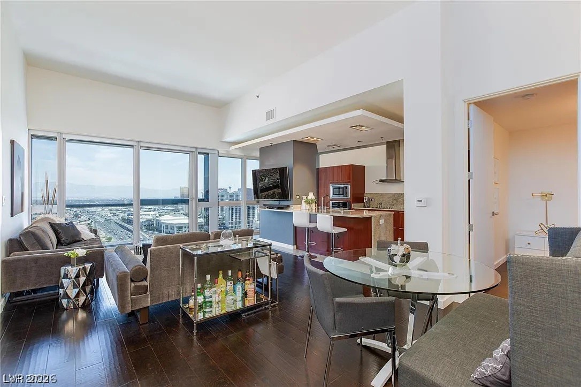
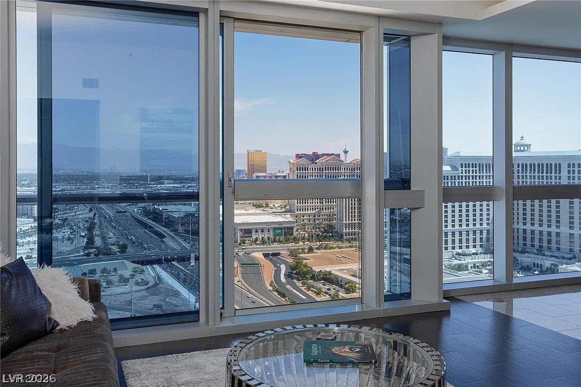
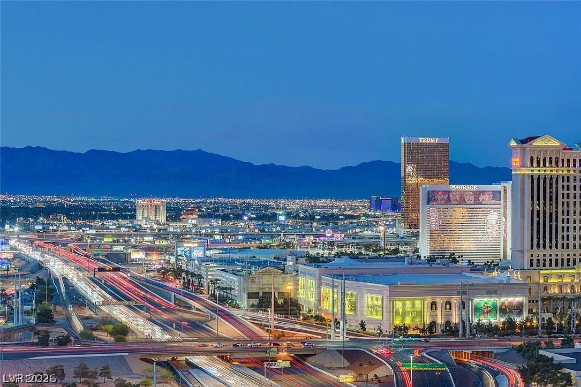
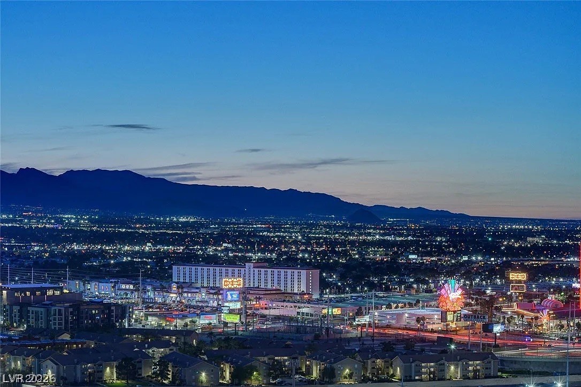
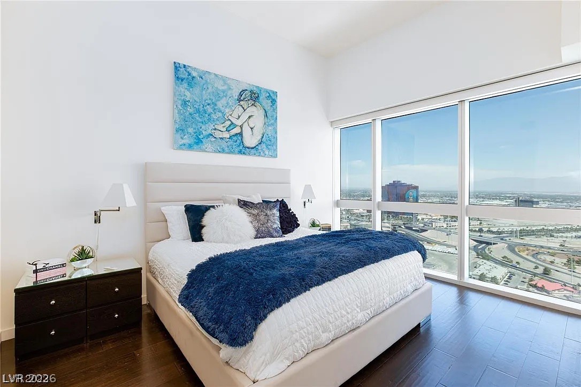
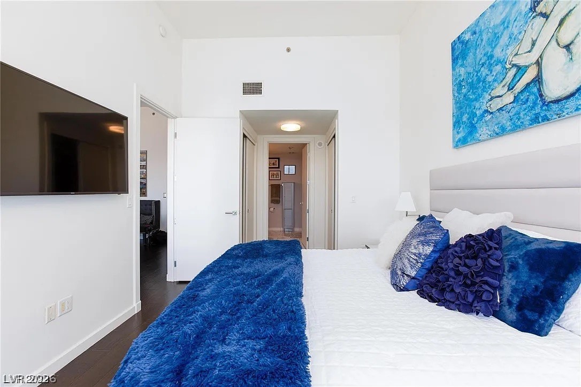
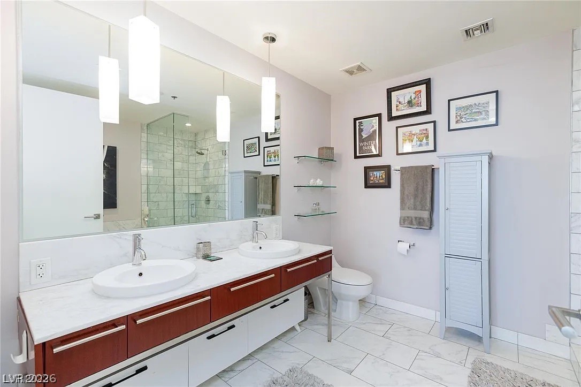
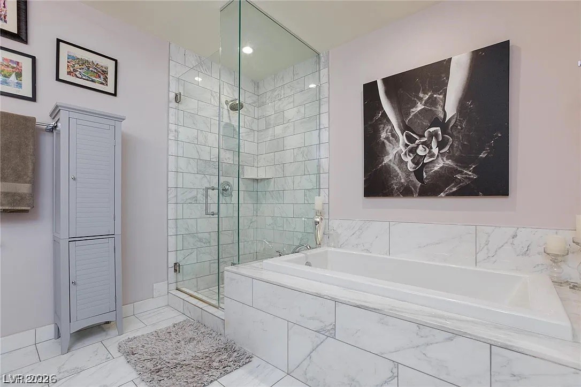
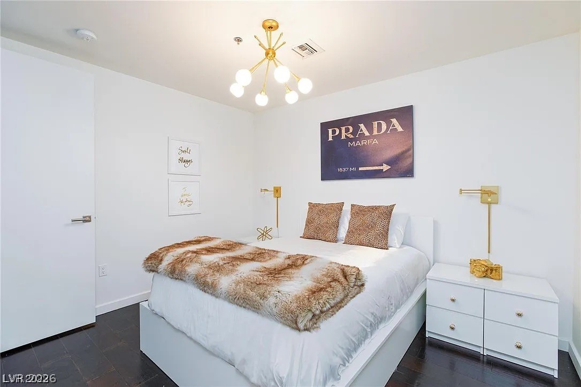
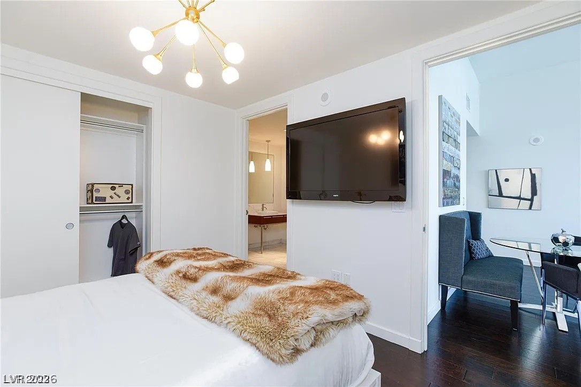
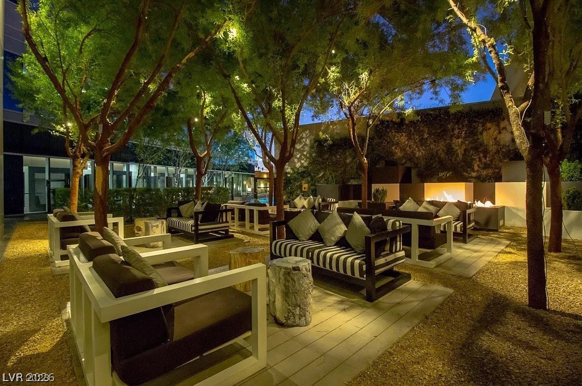
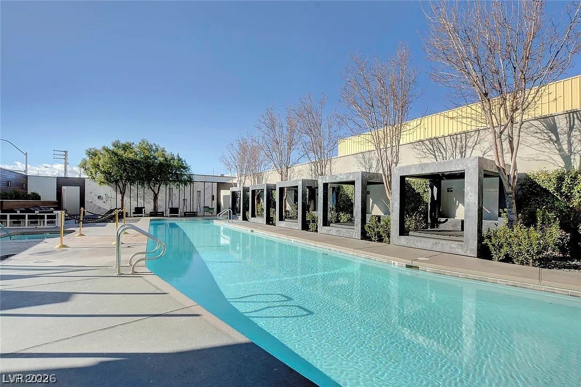
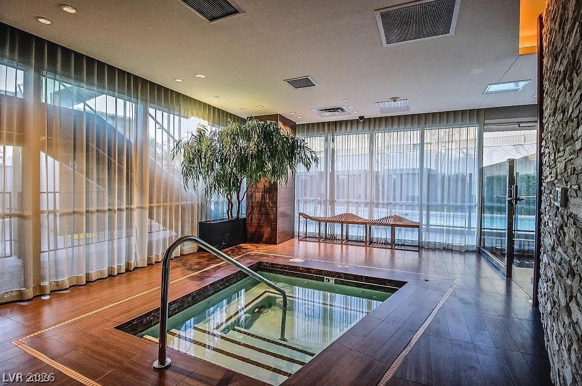
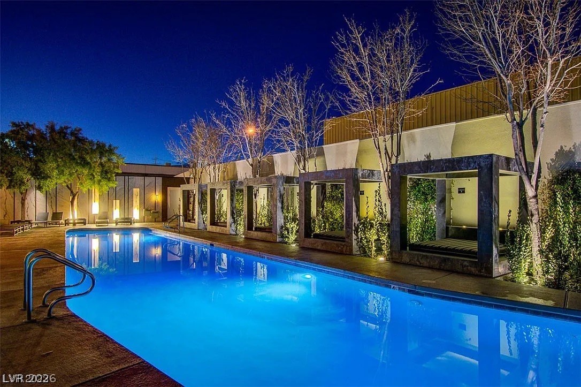
Gorgeous penthouse style, fully furnished and north facing condominium with full Las Vegas Strip views prestigiously located at The Martin on the 35th floor. Unit features new hardwood flooring, vaulted ceilings (exclusive to only several floors in the building), nearly sound proof windows, marble tile and countertops, electronic window shades and custom closets. Professionally furnished, this condo is a short walk to the world famous Las Vegas Strip with some of the best shopping, dining and gaming in the world. Close access to CityCenter, T-Mobile stadium and Allegiant stadium. Building amenities include concierge, 24-hour security and valet, expansive fitness center, luxurious pool and spa, steam room, laundry service and stunning lobby.

2
beds

2
baths

1,336 Sq.Ft. LIVING AREA

View Virtual Tour
Julie Baecker

Julie Baecker

Features & Amenities

Interior

  • total bedrooms2
  • Total bathrooms2
  • full bathrooms2
  • Laundry room Electric Dryer Hookup, Laundry Closet
  • Flooring Hardwood, Marble
  • APPLIANCES Built-In Electric Oven, Dryer, Dishwasher, Electric Cooktop, Disposal, Microwave, Refrigerator, Washer/Dryer, Washer/Dryer All In One, Washer
  • other interior Features Bedroom on Main Level, Window Treatments

Area & Lot

  • Status Leased
  • Date Leased June 24, 2026
  • Living Area1,336 Sq.Ft.
  • Total Area1,336 Sq.Ft.
  • MLS® ID2772446
  • TypeCondo
  • YEAR BUILT2007
  • NeighborhoodHenderson
  • Architecture StylesHigh Rise
  • View DescriptionStrip View
  • Elementary SchoolThiriot, Joseph E.,Thiriot, Joseph E.
  • Middle SchoolSawyer Grant
  • High SchoolClark Ed. W.

Exterior

  • Garage Space1.0
  • utilitiesCable Available
  • PoolCommunity
  • roofOther
  • parkingAssigned, Attached, Garage, One Space
  • HEAT TYPECentral, Electric
  • AIR CONDITIONINGCentral Air, Electric
  • HOA AmenitiesBusiness Center, Fitness Center, Gated, Pool, Guard, Spa/Hot Tub

Financial

  • Lease Price$4,300/mo

Henderson

Discover homes that define sophistication, with features including high-end finishes, spacious floor plans, and architectural masterpieces.

Explore

LET’S WORK TOGETHER

Gavin has been selling dream homes in the Las Vegas Valley for over 25 years and is widely respected as one of the top Las Vegas luxury real estate agents.

Follow Me on Instagram